
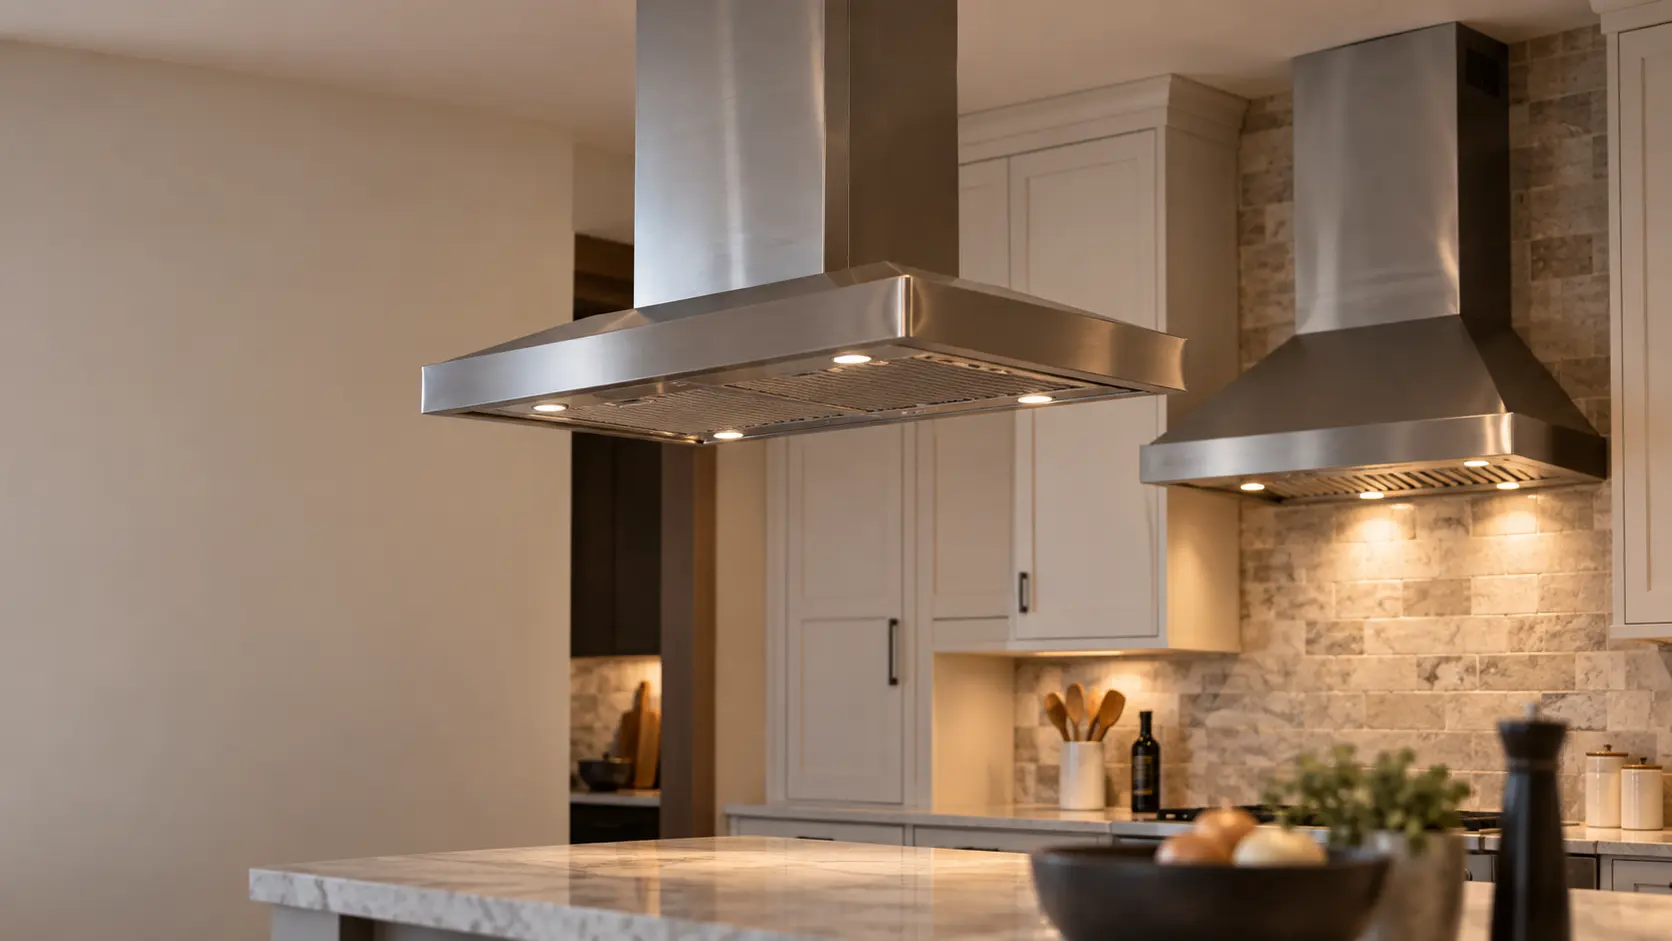

The four hood shapes, and the vent that rises instead
Every canopy hood does the same job: it sits above the burners, lets the hot plume rise into a funnel and pulls it through filters to a blower. What changes from shape to shape is what surrounds the funnel, where the blower lives and how the whole thing is held up.
Wall-mount chimney hood
A canopy fixed to the wall with a telescoping flue cover running up to the ceiling. The blower usually sits in the canopy or low in the chimney, and the flue cover hides the duct. It suits a cooking surface on an outside or open wall with no cabinets above it.
Under-cabinet hood
A low, flat housing screwed to the bottom of the cabinet above the burners, with the duct running up through that cabinet or straight back through the wall. It is the most compact form and usually the easiest to reach: filters, lights and often the blower come out from below.
Island hood
A canopy hung from the ceiling on a flue cover or a frame, with nothing behind it. It carries the most weight into framing that the owner never sees, and it depends entirely on how well that framing was prepared when the kitchen was built.
Insert or liner inside a custom hood
A stainless power pack or liner built into a wood, plaster or tile hood made by a cabinetmaker or builder. From below you see filters and lights; the blower may be inside the liner, in the duct run, or remote on the roof or an outside wall.
Why a hood in open air needs more airflow
A plume rising in front of a wall leans toward it and stays together. Over an island, a draft from a doorway, a supply register or someone walking past can push the plume out from under the canopy before the blower reaches it. That is why the Home Ventilating Institute recommends 100 CFM per linear foot of cooking surface against a wall but 150 over an island, and tells readers to multiply its wall figures by 1.5 for island hoods.
For professional-style cooking surfaces HVI defers to the maker of the burners, so a high-output gas surface can call for more than the table below.
| Hood width | Against a wall | Over an island |
|---|---|---|
| 30 inches | 250 CFM | 375 CFM |
| 36 inches | 300 CFM | 450 CFM |
| 48 inches | 400 CFM | 600 CFM |
Trusting the number on the box
HVI warns that inflated performance ratings are common on hoods that are not HVI-Certified. When two hoods of the same shape are compared, a certified airflow figure is the one worth reading.
Source: Home Ventilating Institute — How Much Ventilation Do I Need? — 100 CFM per linear foot against a wall and 150 in an island (minimums 40 and 50); 250, 300 and 400 CFM for 30, 36 and 48-inch wall hoods, multiplied by 1.5 over islands; follow the maker for professional-style surfaces; inflated ratings are common on non-certified hoods; downdraft exhausters need more air and cannot equal canopy hoods

Height above the burners and width across them
Capture depends on height as much as on airflow. Each installation manual gives its own window; Broan's BXT1 under-cabinet series, for instance, says the bottom of the hood should sit between 20 and 25 inches above the cooking surface for the best capture. Hang a hood higher than its manual allows and the plume spreads before it arrives; hang it lower and a tall cook's forehead meets the canopy.
Width follows the burners. A hood that stops short of the outer burners leaves their plumes to escape at the sides, which is most noticeable with an island canopy where no side walls help.
- Measure the cooking surface edge to edge, then compare it with the hood's width, not the other way around.
- Read the mounting-height window in the manual before the cabinet above is built or cut down.
- On a custom hood, give the cabinetmaker the insert's cutout size and height window before any woodwork starts.
Source: Broan-NuTone — BXT1 Series range hood installation instructions — For best capture, the bottom of the hood should be between 20 and 25 inches above the cooking surface
Where a downdraft vent fits in
A downdraft vent rises from the counter behind the burners and pulls the plume sideways and down, with its blower in the cabinet below. It keeps sight lines open over an island. HVI notes that downdraft exhausters need a higher volume and velocity of air, and that their performance cannot equal hoods that capture the rising column from above, so it suits light cooking better than a household that sears most nights.
Source: Home Ventilating Institute — How Much Ventilation Do I Need? — 100 CFM per linear foot against a wall and 150 in an island (minimums 40 and 50); 250, 300 and 400 CFM for 30, 36 and 48-inch wall hoods, multiplied by 1.5 over islands; follow the maker for professional-style surfaces; inflated ratings are common on non-certified hoods; downdraft exhausters need more air and cannot equal canopy hoods
How each shape is reached when a part wears
Nobody chooses a hood for its service access, but access decides how long a visit takes and whether cabinetry has to come apart. This is how each shape looks from our side of the ladder.
- Under-cabinet: filters out, then the blower and switch plate are usually reachable from below without moving the hood.
- Wall-mount chimney: the lower flue cover often has to be lifted or removed to reach the blower and the electrical connection.
- Island: the work happens overhead in open space, and a heavy canopy may need two people to support while it is loosened.
- Insert or liner: reached from below through the filter opening; a remote blower means a second visit point on the roof or wall.
- Downdraft: the blower and lift mechanism sit in the cabinet below, so the cabinet has to be emptied first.


